

No surprises. That is the whole idea.
Five stages. You know what happens at each one, what it costs, and what you have to decide before it moves forward.
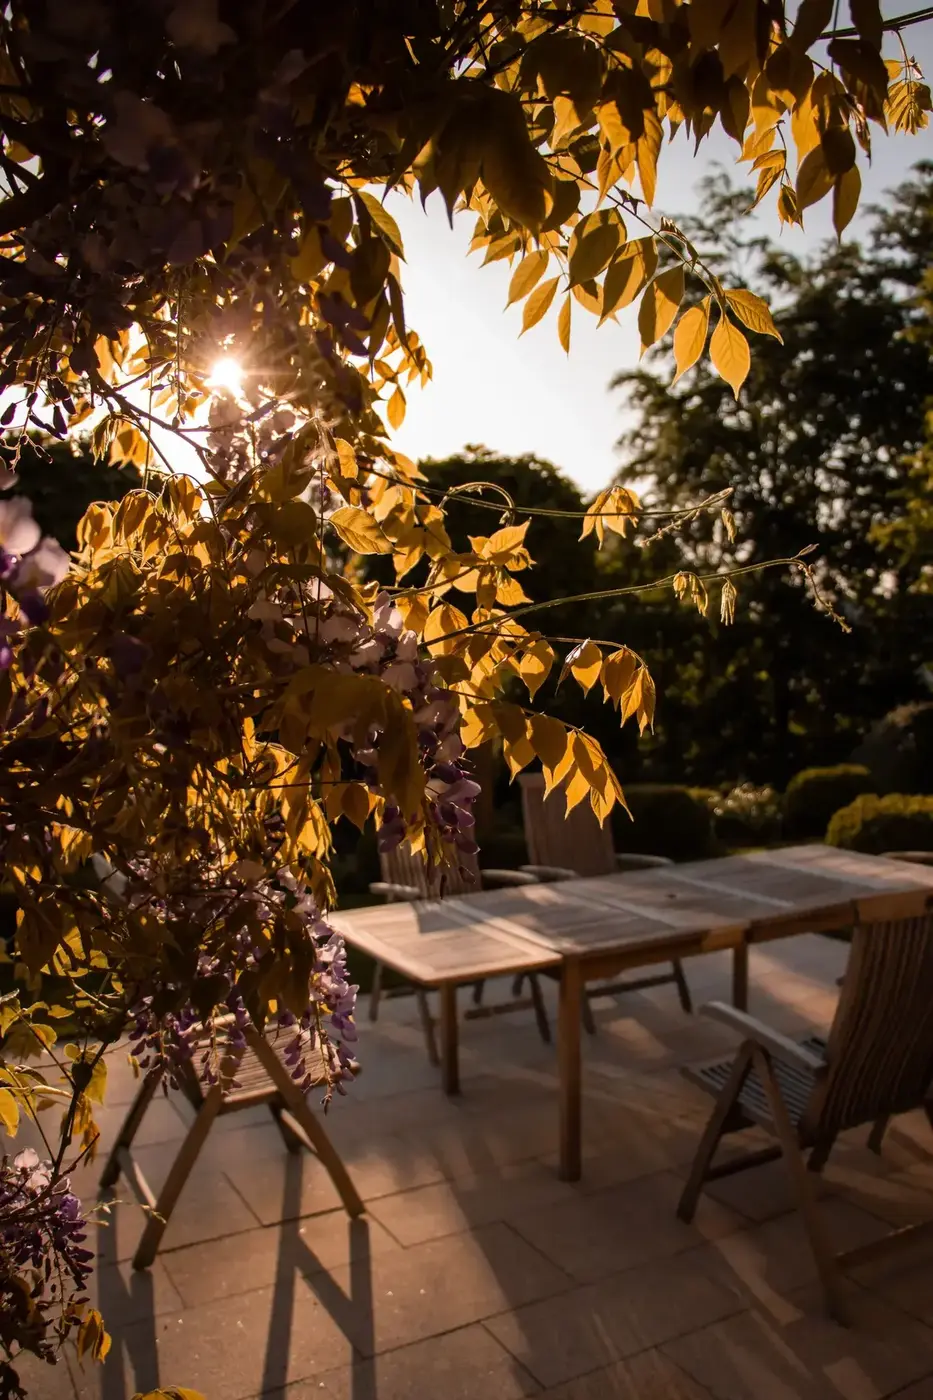
We walk the site
On your property, with you. We look at sun, slope, drainage, what the neighbours can see and where the wind comes from in October. You tell us how you actually want to use the space.
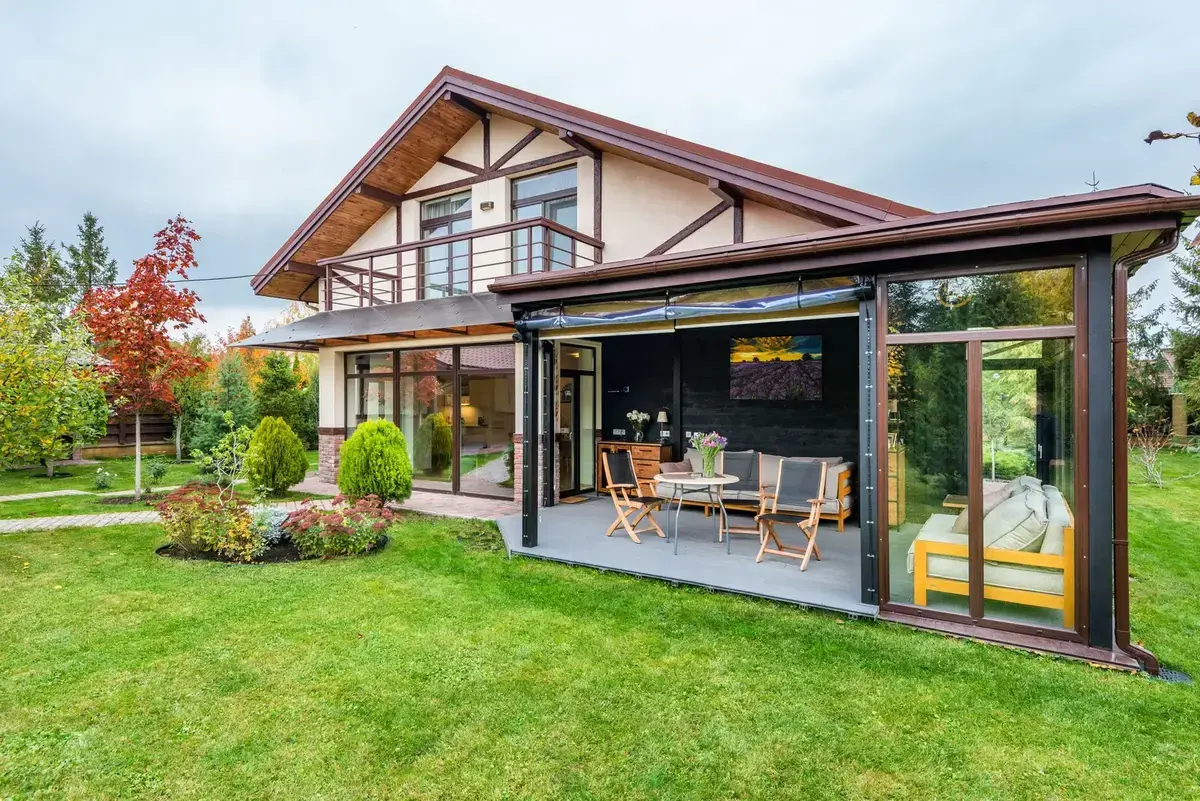
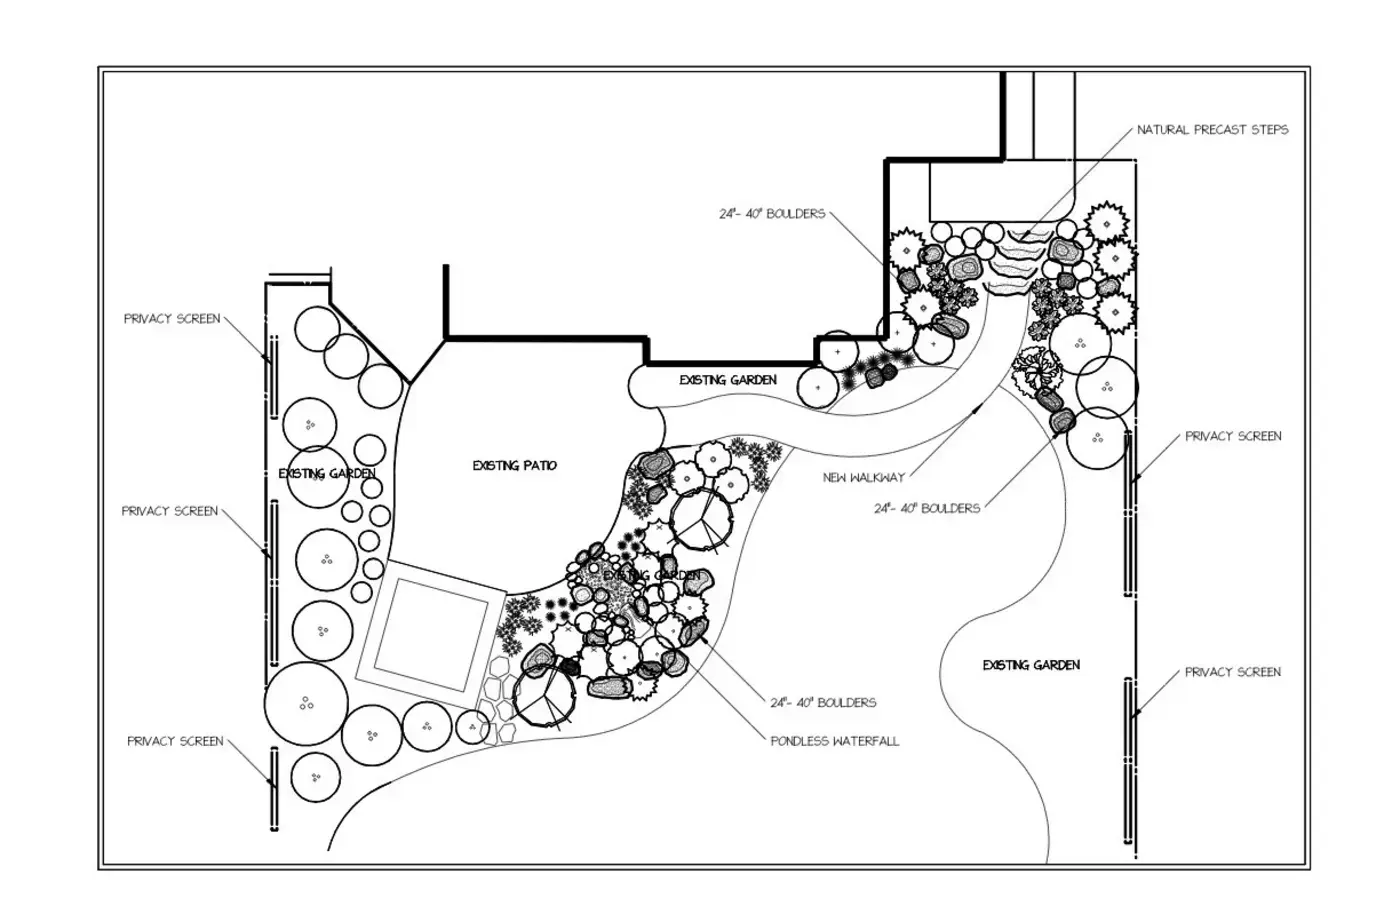
We draw it
A measured plan, a plant list, and a material take-off. Where a space is hard to picture, a 3D view. You see the whole thing before a machine touches the ground.
It lands in your portal
One secure link, no password. The estimate line by line, the drawing you can mark up, your material selections, and a button to approve or ask for a change. Nothing gets ordered until you press it.
- Your estimate, line by line
- The drawing — and your notes on it
- Choose what goes in
- Approve or ask for changes
- Change orders in writing
- Crew days and progress
- Photos as it happens
- Deposits and invoices
We build it
Your schedule sits in the portal with the crew days marked. Photos and a daily log go up as we go, so you know what happened on a day you were at work.
We come back
Walk-through and sign-off, then care visits if you want them. Plant warranty for a full year. You have our number, not a call centre.
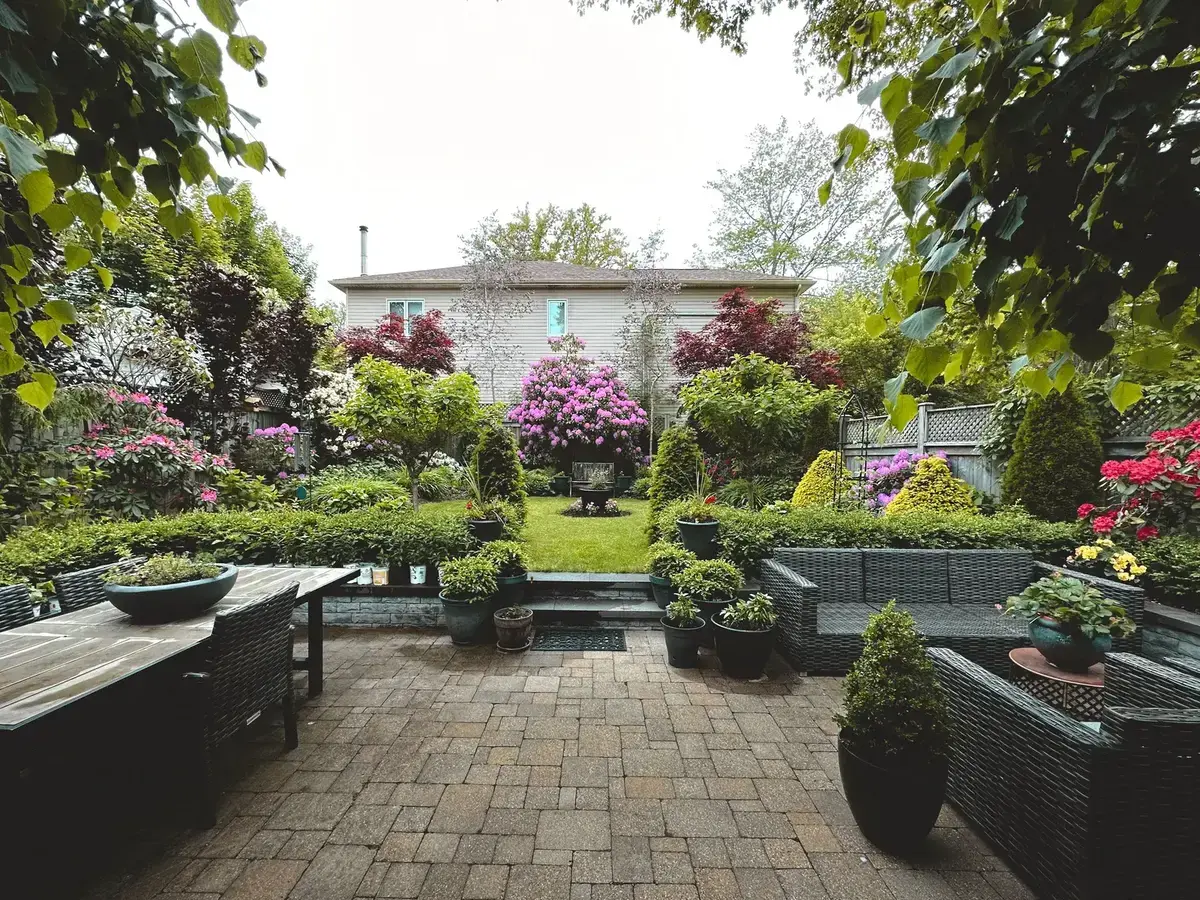
We will ask you questions you have not thought about.
Where does the water go in a March thaw? Who is looking at this from the kitchen window in February? How many people are actually sitting down out here? Answering those before we dig is why the build goes quietly.